Kitchen Island Countertop With Seating in Riverside: Planning Guide
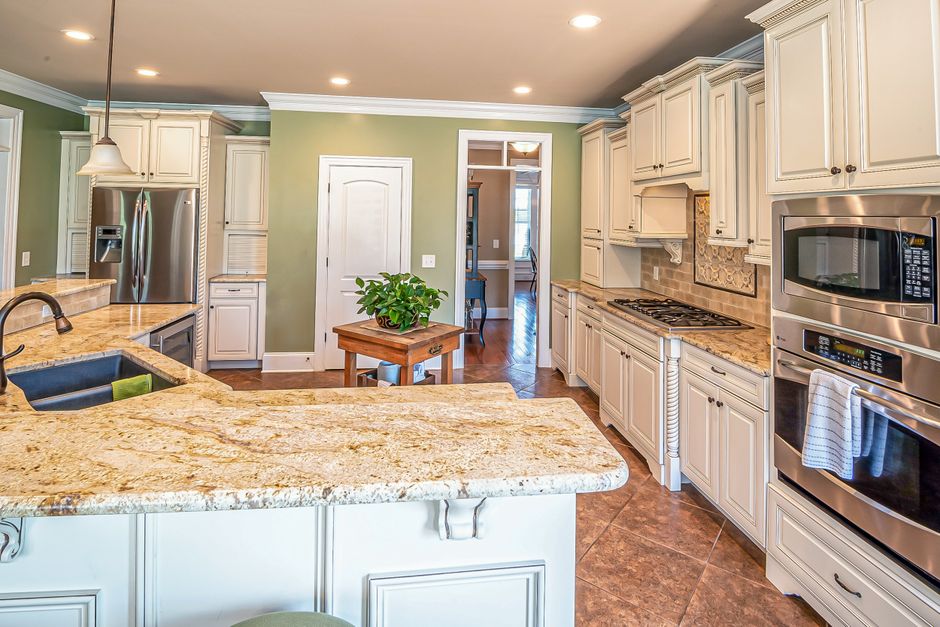
Start planning a kitchen island countertop with seating by taping its footprint on the floor, then fixing three numbers: the aisle around it, the overhang depth, and the width each person gets. Everything else, from the slab choice to the support under the stone, follows from those three.
Tape the Island on the Floor First
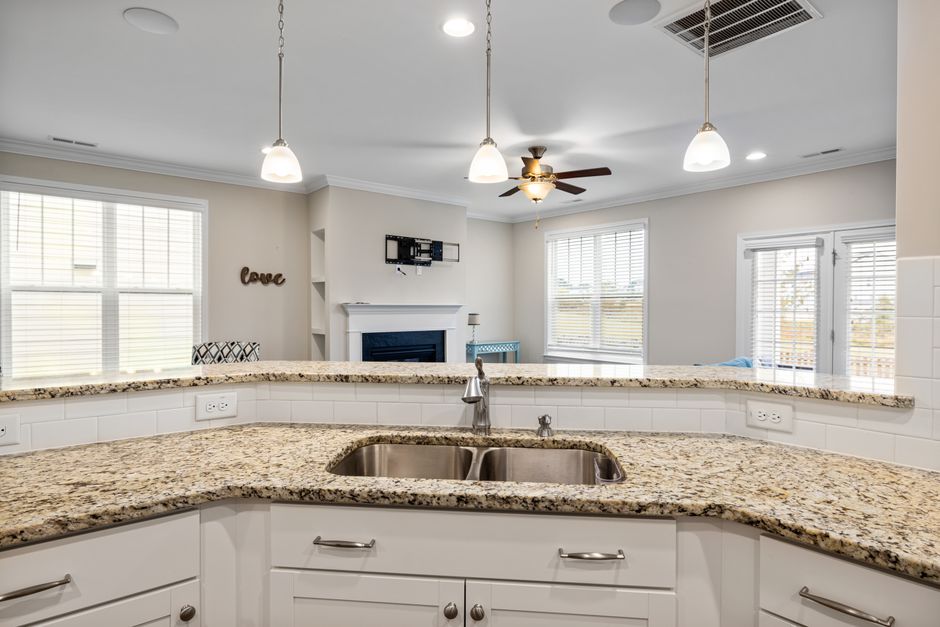
Painter's tape costs nothing and answers questions a drawing cannot. Mark the exact length and depth of the island, then live with it for a few days. Walk the paths you use most: refrigerator to sink, sink to range, and the route from the garage or back door through the kitchen with grocery bags in hand.
If the tape outline feels like an obstacle course, the island is too big or in the wrong spot. Fixing that now takes a minute. Fixing it after the top is cut takes a new slab.
Aisle Width: Measure From the Seated Person
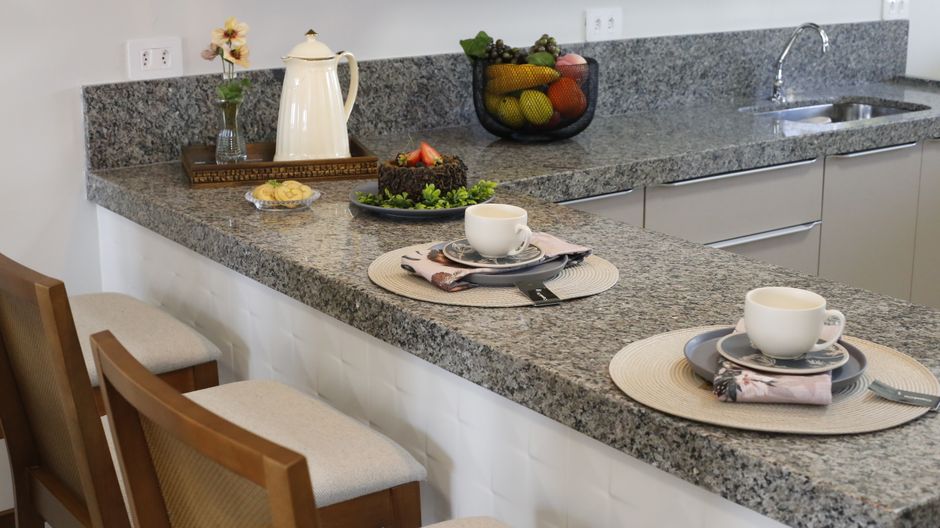
Widely used design guidelines call for about 36 inches as a bare walkway and about 42 inches for an aisle where one cook works. Allow about 48 inches where two people cook at once, or where someone has to walk behind a seated diner.
The mistake that catches most homeowners is measuring from the counter edge. A person on a stool takes up more floor than an empty stool tucked under the top. Measure clearance from the back of the seated person, not from the edge of the counter. If the seating side faces a main walkway, that side needs the generous number.
Width Per Seat
Plan roughly 24 inches of counter length for each person. That gives comfortable elbow room without neighbors bumping arms. Wide or swivel stools need more. Less works only for kids or occasional seating.
So a three-seat island needs about 72 inches of seating length, and that length has to sit on the seating side, clear of the cooktop, the sink, and any cabinet door that swings into the stools.
Overhang Depth Sets Knee Comfort
Overhang is the part of the top that extends past the cabinets, and its depth depends on the height of the counter:
- Standard counter height, about 36 inches: aim for roughly 15 inches of overhang.
- Bar height, about 42 inches: about 12 inches works.
- Table height, about 30 inches: plan closer to 18 inches.
A 10 to 12 inch overhang at standard counter height is not comfortable for adult knees. People end up pressed against the cabinet doors or sitting sideways, and the seats go unused.
Match the Stools to the Height
Counter-height stools usually have a seat around 24 to 26 inches high. Bar stools run around 28 to 30 inches. Leave roughly 10 to 12 inches between the seat and the underside of the top so legs fit without a squeeze. Choose stools with footrests too, because heels and rungs otherwise scuff the cabinet panel on the seating side.
Supporting the Overhang
An overhang is a cantilever, and stone is strong in compression but weak when it is levered at the edge. The right support depends on the material, the thickness, and the depth.
- A modest overhang in 3cm stone is often fine on the cabinets alone.
- Deeper overhangs need hidden steel flat bar, steel brackets, corbels, or legs.
- 2cm material, thin porcelain, and sintered surfaces generally need a full substrate or more support.
Ask the fabricator for their limit on your specific material and thickness. It varies by stone and even by slab, so a general rule from a friend's kitchen does not transfer.
Hidden Steel
Steel flat bar or plate can be recessed into the cabinet tops so it does not raise the counter height, and nothing shows once the top is in place. It has to be planned before templating, and it must run well back over the cabinet run, not just past the edge. A bar that stops at the edge of the cabinet does little.
Corbels and Legs
These are visible, and they take knee space. Place them at the ends or between seats, never in front of a stool. Before committing to bracket spacing, mark where every knee will go. Corbels are one option, not a requirement for every seating overhang.
Why It Matters
Unsupported stone tends to fail at the edge. Cracks show up when someone sits on the overhang, leans hard on it, or stands on it to change a light bulb. Design the support for how the island will really be used, because it will be used that way.
Seams, Cutouts, and Slab Size
If the island is longer or deeper than the slab, there will be a seam. Ask the fabricator to show you where it lands. Keep seams out of the overhang and away from sink and cooktop cutouts, where stone is weakest. Seams can be made less noticeable, but how well they hide depends on the material and pattern, and no seam is invisible in every stone.
Sink, Cooktop, and Dishwasher Placement
A cooktop on the seating side puts diners close to spatter and heat. Leave a generous clear zone between any burner and the seats. A sink on that side means splash and dirty dishes in front of guests.
A dishwasher on the island can also cause trouble. With seating opposite, an open door can block stools. Check the door swing against both stool positions and the walkway before the cabinets are ordered.
Power Needs Planning Before Templating
Most Riverside tract and ranch homes sit on concrete slab foundations, so running power to an island usually means cutting the slab. Settle the outlet type and location early, whether that is pop-up outlets, cabinet-side outlets, or strips under the overhang, so the cutouts are templated correctly. Have an electrician confirm what is required for the island.
Anchor the Island for Earthquakes
Inland Southern California sits near active faults. Fasten the island base securely to the floor. If the design includes support legs, attach them to both the floor and the top. A heavy stone top on an unanchored cabinet box can shift in a quake, so anchoring is part of the plan, not an extra.
Riverside Conditions That Affect the Surface
Afternoon Sun
Long, hot, sunny afternoons can heat dark stone near west-facing windows or sliding doors until it is uncomfortable to rest your arms on. Prolonged direct sun can also discolor the resin in some engineered quartz over time. If the island sits in a sunbeam, ask the fabricator about UV exposure before choosing the material.
Dry Air and Wood Seating Tops
Hot, dry Santa Ana conditions can shrink and crack solid wood or butcher block. If a wood seating ledge is part of the design, let the wood acclimate indoors before installation, oil it regularly, and allow for seasonal movement in the fasteners.
Hard Water
Inland Empire water is commonly hard. A polished dark surface around an island prep sink shows mineral spots and rings quickly. Honed or lighter finishes hide this better, and wiping the surface dry prevents buildup.
Edges, Corners, and the Seating Side
Seated people rest their forearms on the edge, and everyone else walks past the corners. An eased or rounded edge is more comfortable than a sharp square one. A radiused corner reduces hip bruises and lowers the chance of chipping at the overhang corners.
On the seating side, feet and stool rungs scuff the back of the island. A durable finished panel or a recessed toe area protects it.
Older Homes Need Extra Checks
In older houses, such as the historic homes around the Wood Streets and downtown, floors may be out of level and walls out of square. Shim the cabinets level before templating. Stone will not flex to hide a sloped base, and rocking or gaps under the top can lead to cracks.
Template Last, and Only After Everything Is Settled
Template only after the cabinets are installed, leveled, and fastened, and with the sink, faucet, and cooktop specs in hand. Changing seat positions or the support plan after templating often means recutting the top or buying a new slab. Before the template appointment, confirm the following:
- Aisle widths measured from seated diners.
- Overhang depth matched to counter height.
- Support type and its extent over the cabinets.
- Seam locations and cutout positions.
- Outlet type and location.
- Edge profile and corner radius.
With those settled, the fabricator is cutting a top that fits the way the household will actually sit, cook, and walk around it.